Iris
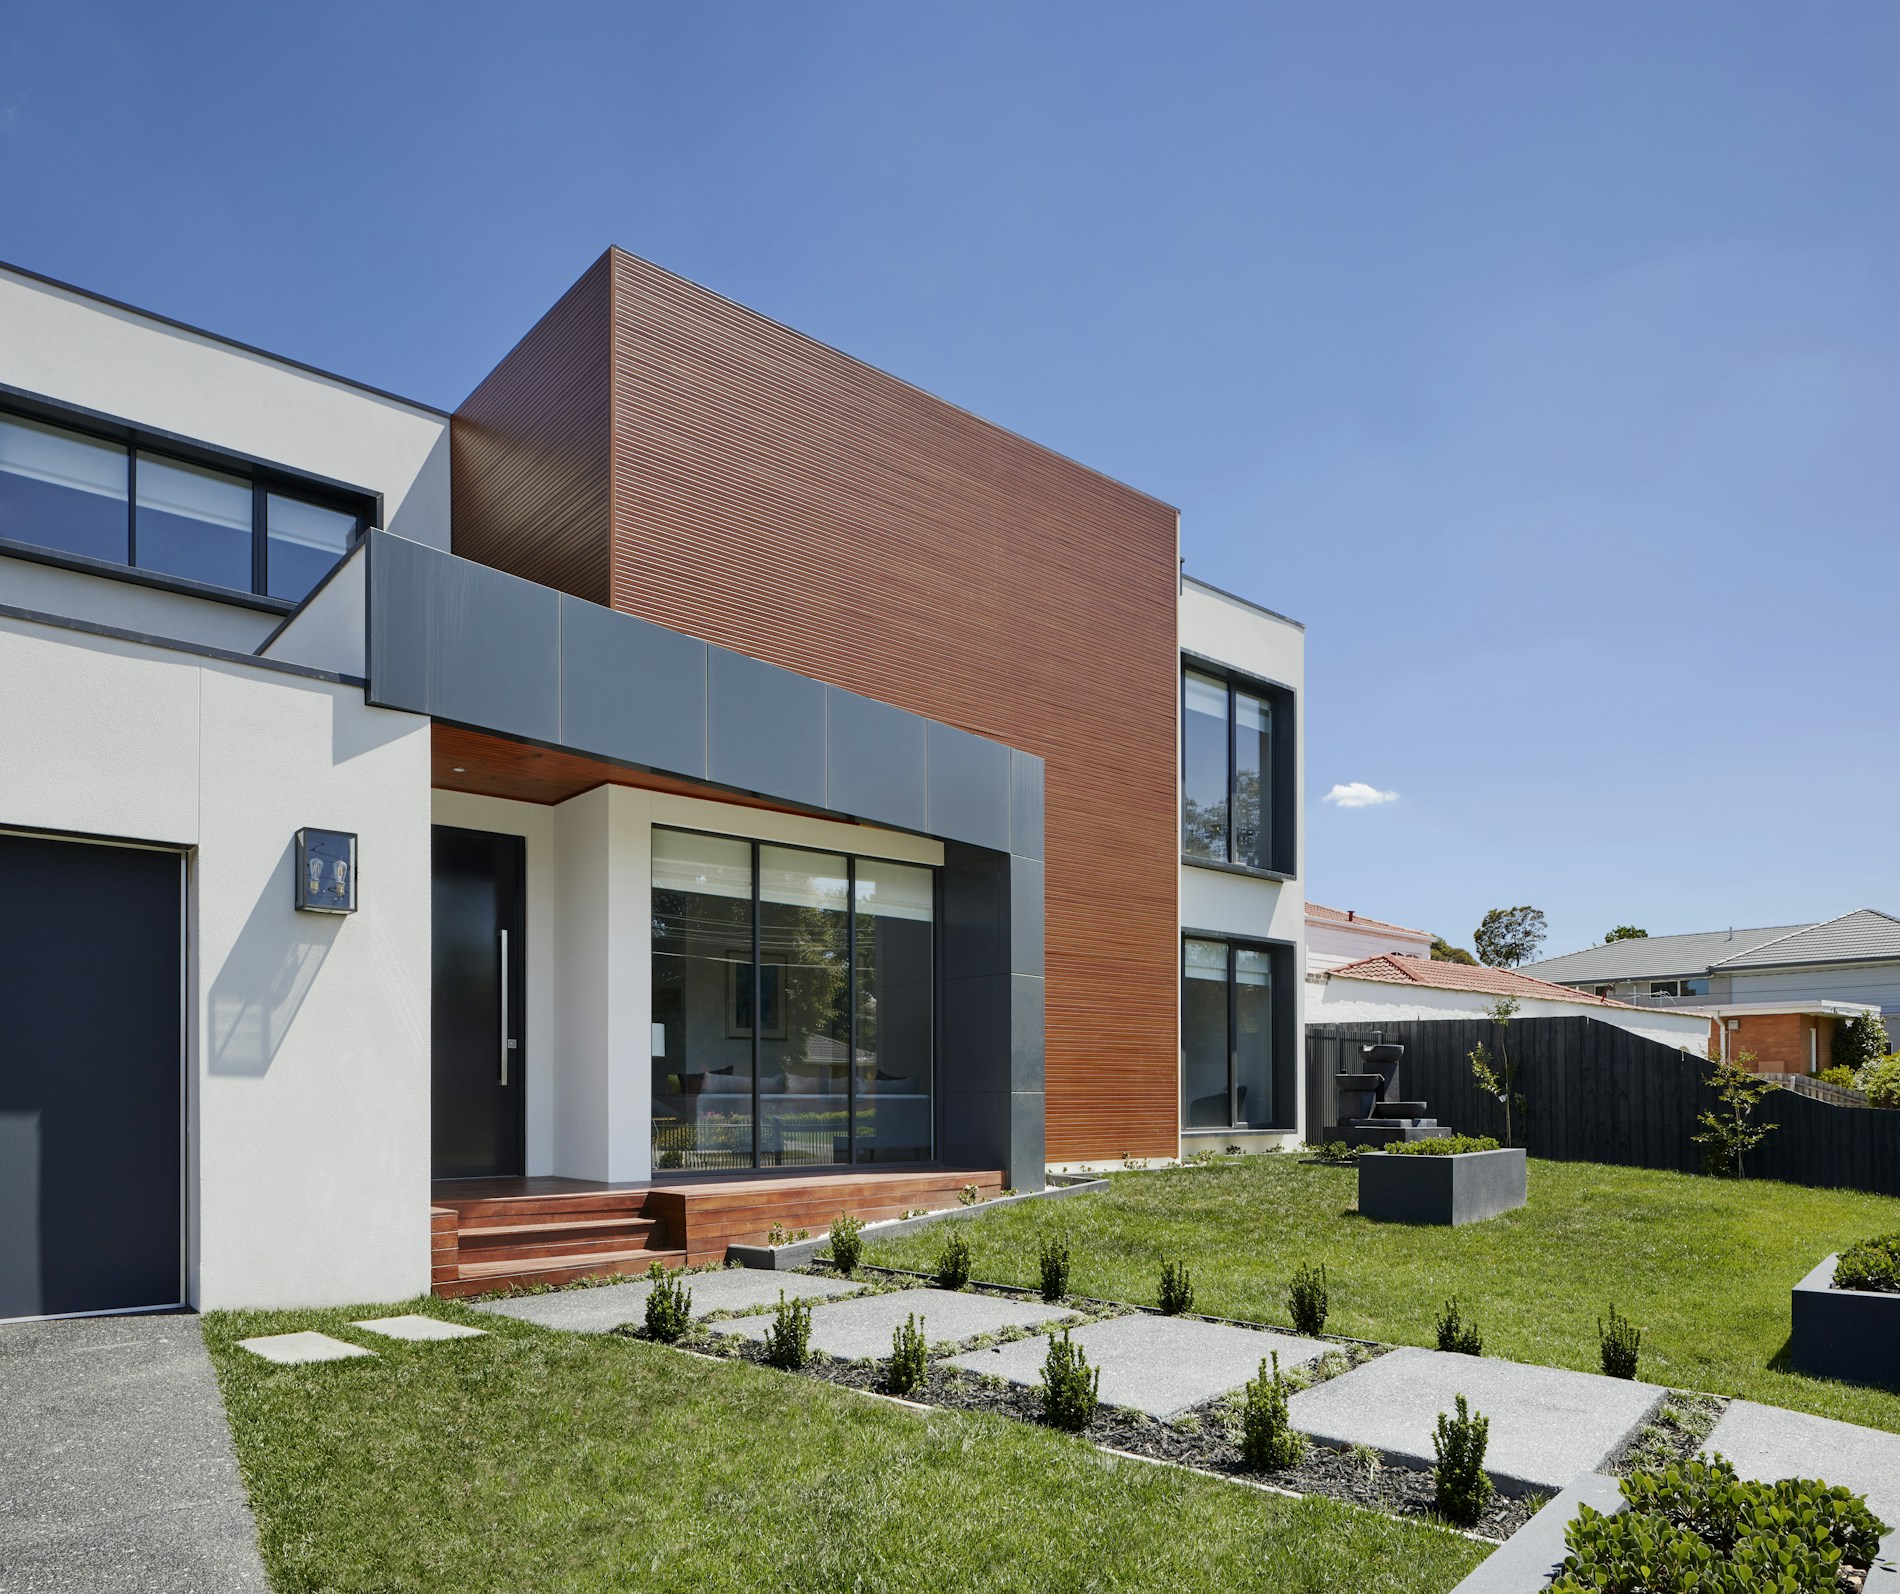
From the upper $600s with approximately 1,858–2,040 sq. ft. and 3–4 bedrooms.
 310.430.8641
New Homes • Multiple Builders • Presented by Victoria Beliso
Valencia by FivePoint is the new generation of Valencia taking shape west of Interstate 5 in the Santa Clarita Valley. Built on land historically associated with Newhall Ranch, the long-range plan calls for approximately 21,000 homes along with commercial space, schools, parks, trails and thousands of acres of permanently protected open space.
What makes the community especially interesting for homebuyers is variety. Current offerings range from attached and paired homes to detached single-family residences and luxury homes, with prices spanning a broad spectrum and multiple national builders introducing new collections as earlier releases sell through.
The first village, Confluence, established the community's resort-style lifestyle with parks, pools, trails and gathering spaces. Development continues to expand with new home collections, new parks and future villages planned over many years, making Valencia by FivePoint a community that is still very much being created.
Explore the Community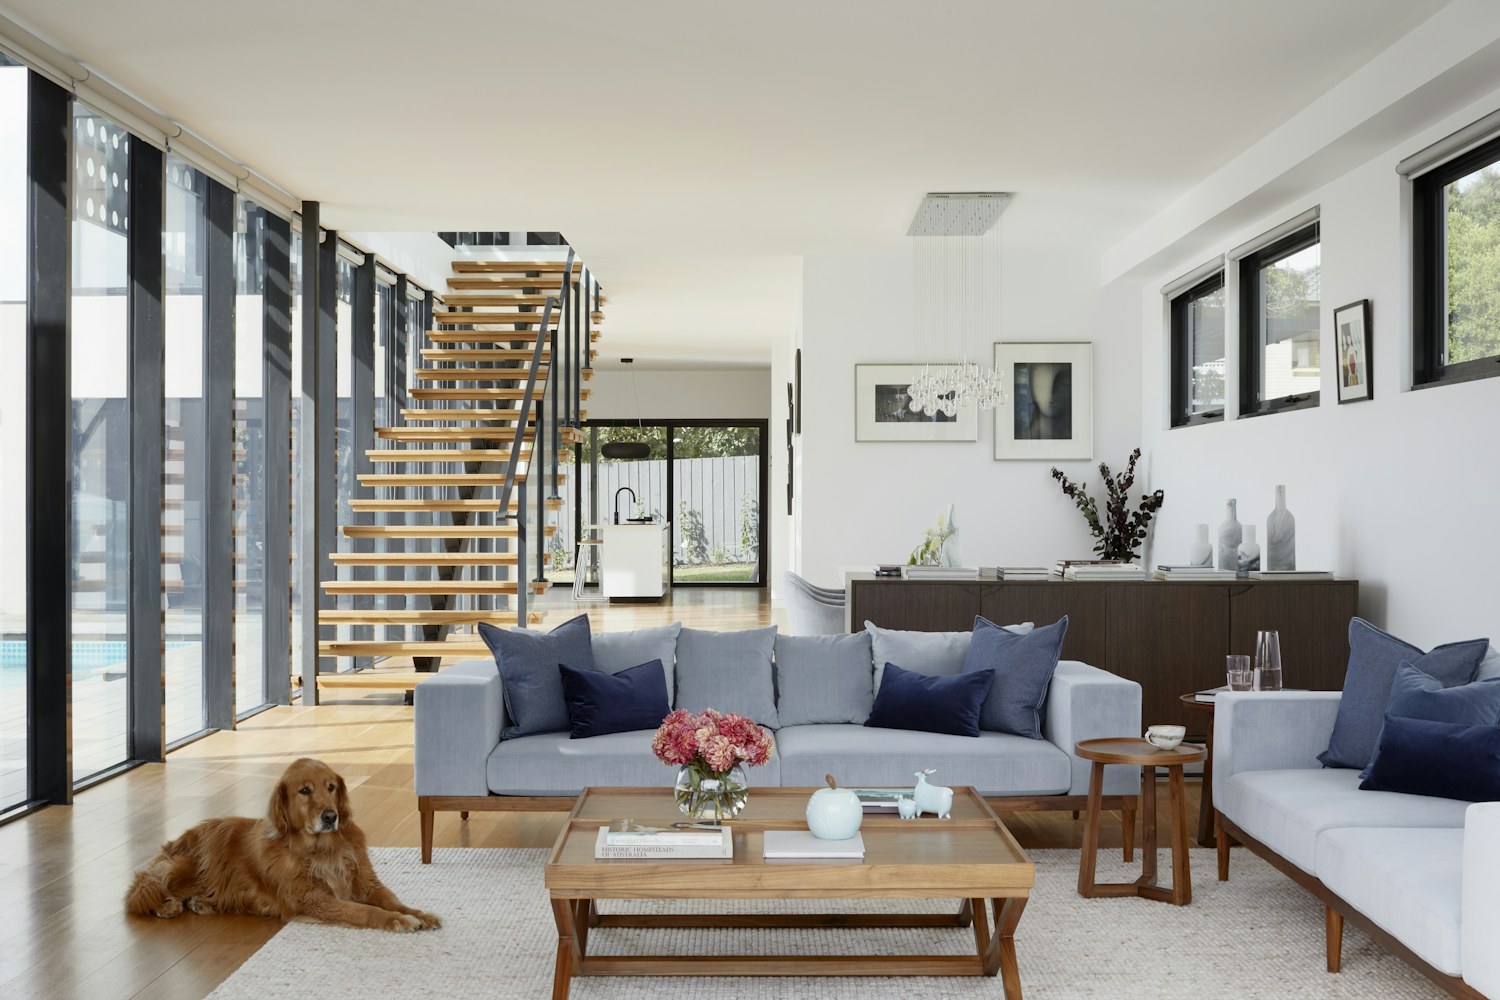
Valencia's official homefinder currently features 16 collections from Lennar, KB Home, Richmond American Homes, Tri Pointe Homes and Toll Brothers. The mix stretches from more attainable attached homes to large detached residences and luxury single-family homes, giving buyers unusually broad choices within one master-planned community.
From the upper $600s with approximately 1,858–2,040 sq. ft. and 3–4 bedrooms.
Now open. From the mid $700s with approximately 1,419–1,719 sq. ft. and three-bedroom designs.
Now open. From the mid $800s with approximately 2,105–2,665 sq. ft. and four-bedroom plans.
From the upper $500s with approximately 1,326–1,756 sq. ft. and 2–3 bedrooms.
From the low $600s with five plans ranging approximately 1,818–2,481 sq. ft.
From the upper $600s with approximately 2,064–2,584 sq. ft. and 3–4 bedrooms.
From the upper $600s with detached designs ranging approximately 1,704–2,949 sq. ft.
From the low $700s with detached homes of approximately 2,133–2,246 sq. ft.
From the low $700s with approximately 1,976–2,546 sq. ft. and 3–5 bedrooms.
Now open. From the upper $900s with detached four-bedroom homes of approximately 2,663–2,907 sq. ft.
Now open. From the low $1 millions with approximately 3,154–3,555 sq. ft. and 4–5 bedrooms.
From the upper $600s with approximately 1,500–2,070 sq. ft. and 3–4 bedrooms.
From the low $900s with approximately 2,720–3,230 sq. ft. and flexible 4–6 bedroom designs.
From the mid $600s with five plans ranging approximately 1,812–2,151 sq. ft.
From the low $800s with approximately 2,335–2,822 sq. ft. and 3–4 bedrooms.
Final homes. Luxury five-bedroom residences from the upper $1.3 millions, with plans around 3,600–3,700+ sq. ft.
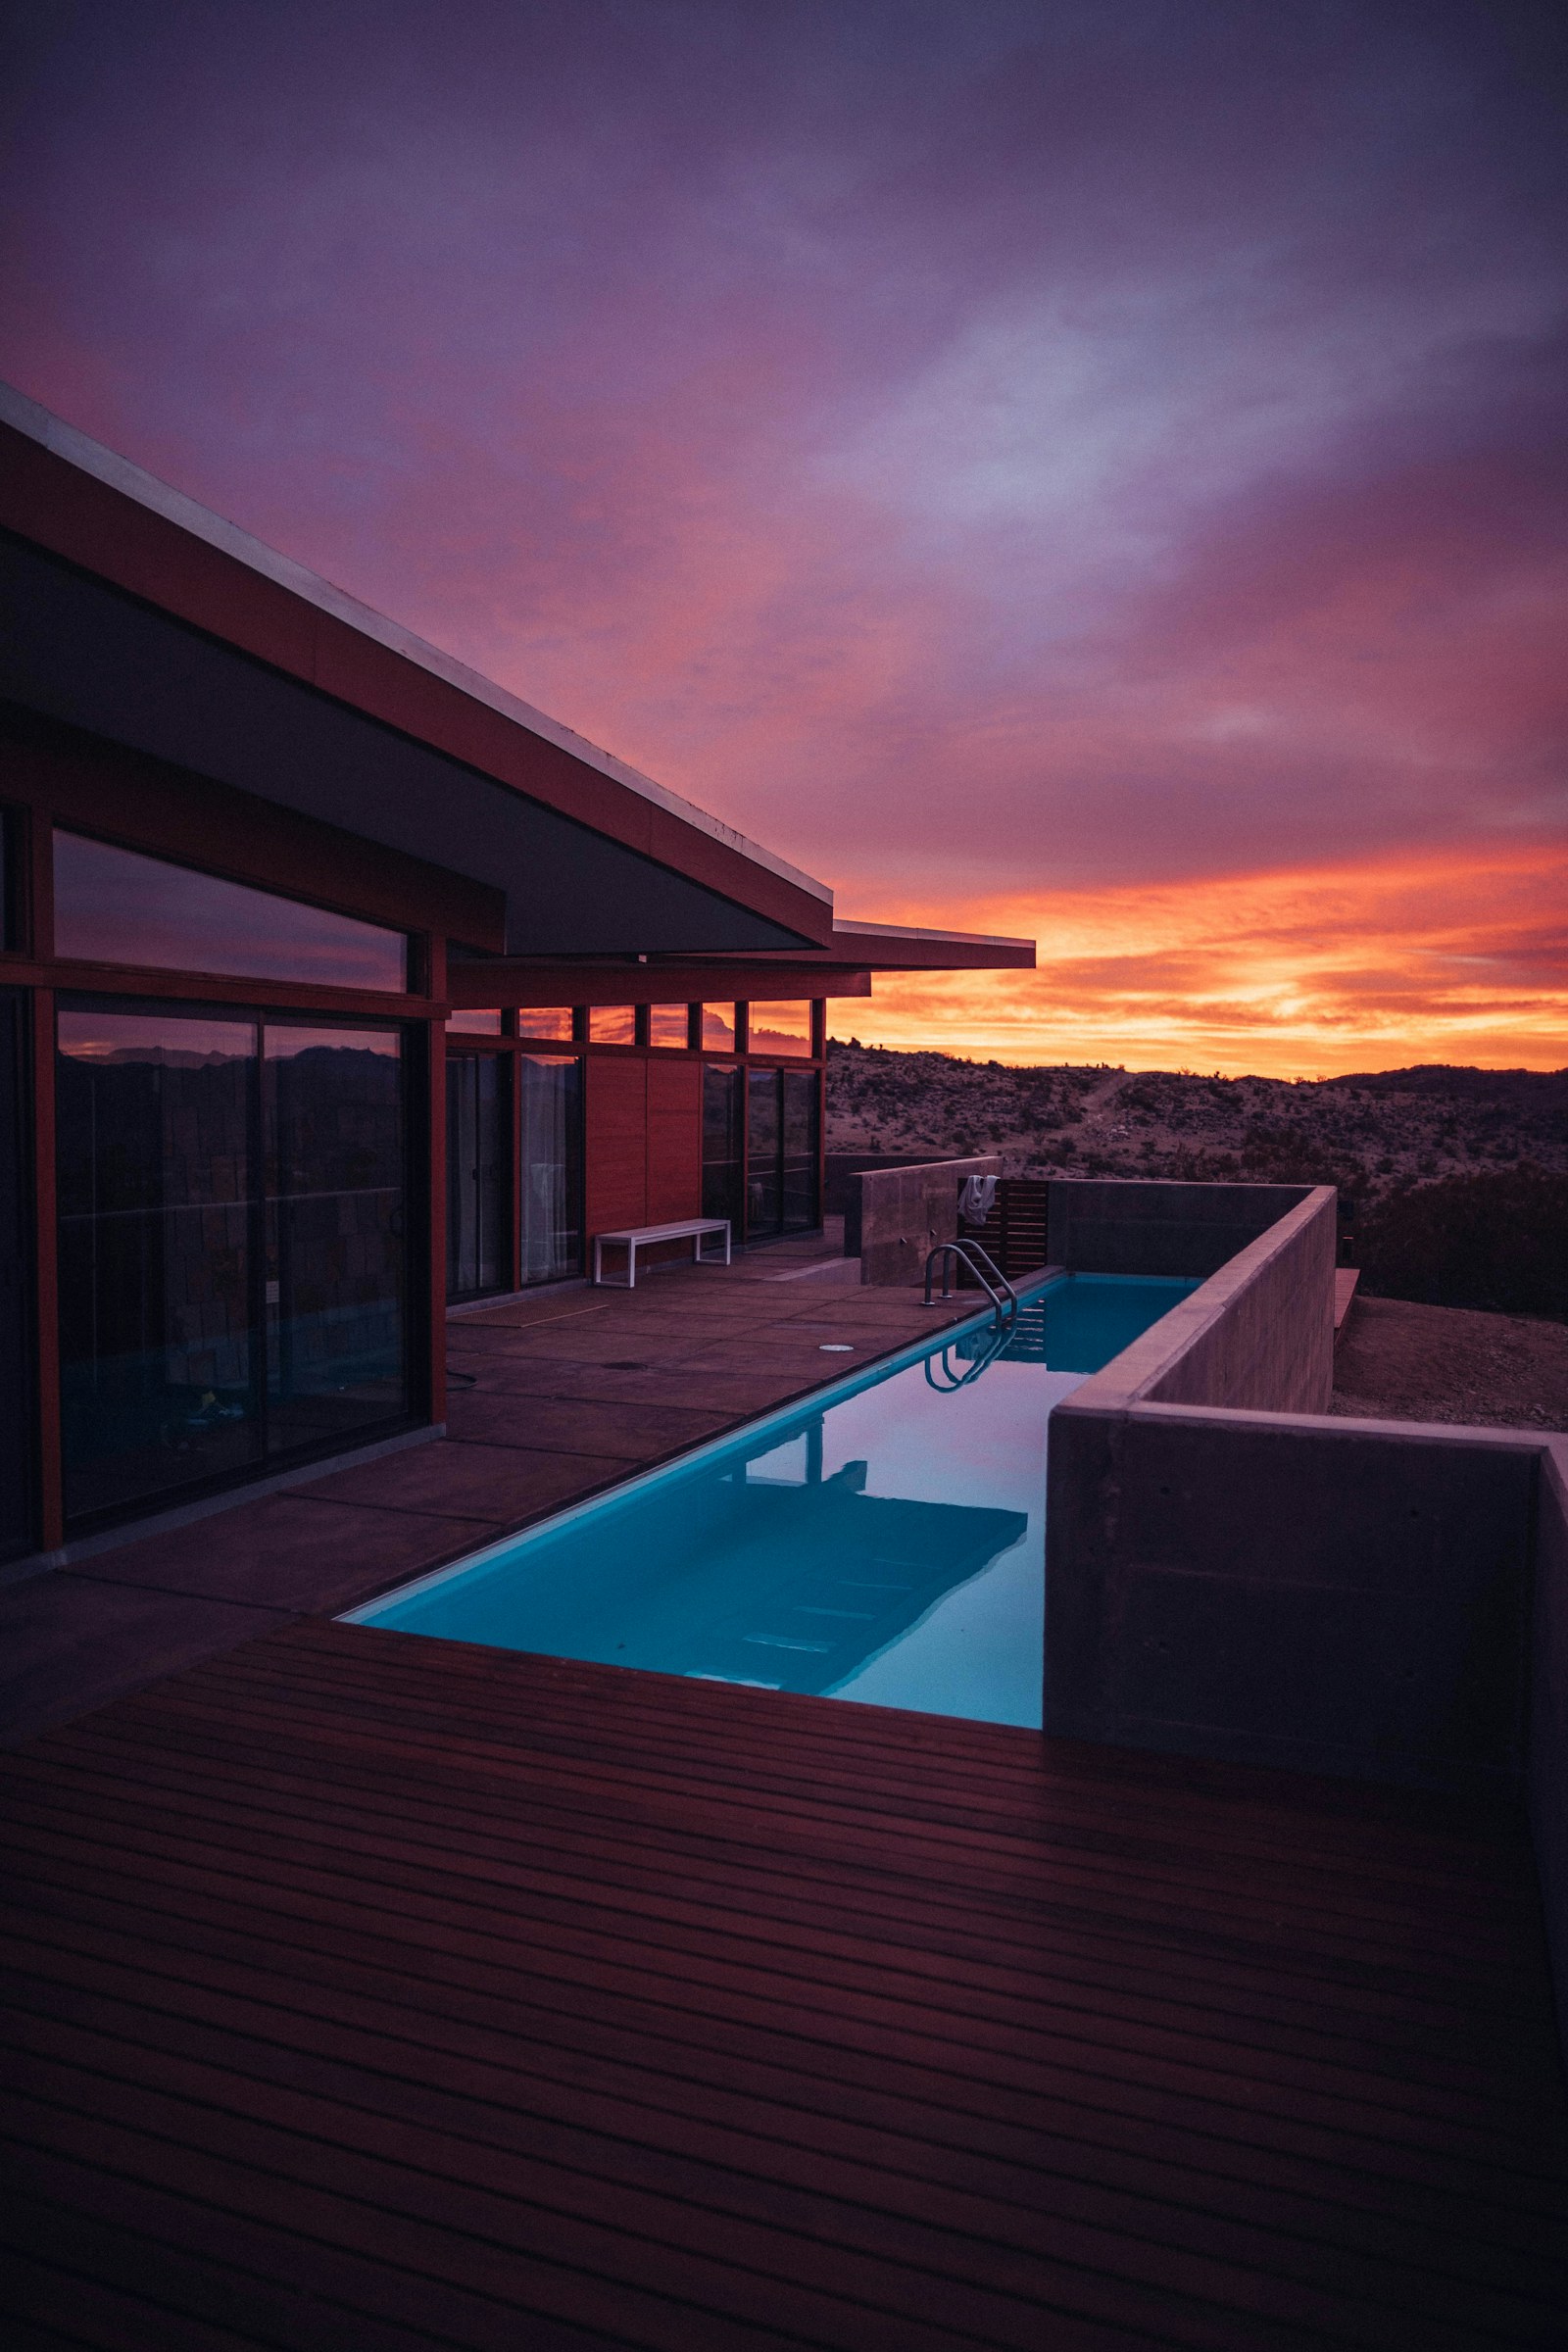
Valencia by FivePoint was planned around shared outdoor spaces rather than treating recreation as an afterthought. Residents have access to private master-association parks and amenities, including resort-style pools, clubhouses, play areas, gardens and connected multiuse trails designed for walking, biking and neighborhood electric vehicles.
Valencia's current collection mix includes townhome-style and paired products, detached homes, traditional two-story plans, flexible first-floor bedroom options and large luxury residences. Some collections emphasize lower-maintenance living while others offer substantially more square footage and privacy.
Instead of trying to sort through every builder website on your own, request the floor-plan information you're interested in and compare the plans, neighborhoods and current availability in one place.
The diagrams shown here are design illustrations only and are not builder floor plans.
Request Valencia Floor PlansValencia is large enough — and active enough — to support a meaningful market report. The community's official homefinder currently spans 16 featured collections across five builders, with new-home pricing ranging from the upper $500,000s into the $1.8 millions depending on collection, homesite and options.
Snapshot based on builder and Valencia homefinder information reviewed August 18, 2026. Pricing and availability change frequently.
View Valencia Market Report
Valencia isn't one builder with one sales office. With multiple builders and many collections competing for the same buyer, incentives, homesite premiums, included features, release schedules and broker-cooperation rules can vary substantially from one neighborhood to another.
The builder's sales team represents the builder. If you want Victoria involved as your buyer's agent, speak with her before your first model-home visit or online registration. She can help you compare collections, evaluate homesites and incentives, understand HOA and special-tax obligations, and keep the decision focused on which home works best for you.
Talk With Victoria Before You VisitValencia by FivePoint is developing west of Interstate 5 and south of State Route 126, beside the Santa Susana Mountains and close to established Valencia and Stevenson Ranch. Six Flags Magic Mountain is roughly two miles away, while I-5 provides the primary regional connection toward the San Fernando Valley and greater Los Angeles.
FivePoint identifies Newhall and Saugus Union school districts for elementary grades and the William S. Hart Union High School District for middle and high school. Exact school assignments vary by location and can change, so buyers should verify attendance boundaries for a specific property before purchasing.
See the Complete Community Guide
Victoria Beliso is a full-time Southern California real estate professional who has been serving buyers and sellers since 2008. Having lived in Valencia herself, she brings personal familiarity with the Santa Clarita Valley together with the negotiation and transaction experience needed to compare both new construction and resale opportunities.
At a community as large as Valencia by FivePoint, the challenge isn't simply finding a model home you like. It is comparing builders, collections, floor plans, homesites, incentives and long-term neighborhood considerations. Victoria can help organize those choices around your priorities rather than around a builder's sales process.
More About Victoria
Connect with Victoria for current homes, builder availability, neighborhood comparisons, floor-plan requests or help planning your first model-home visit.